The project
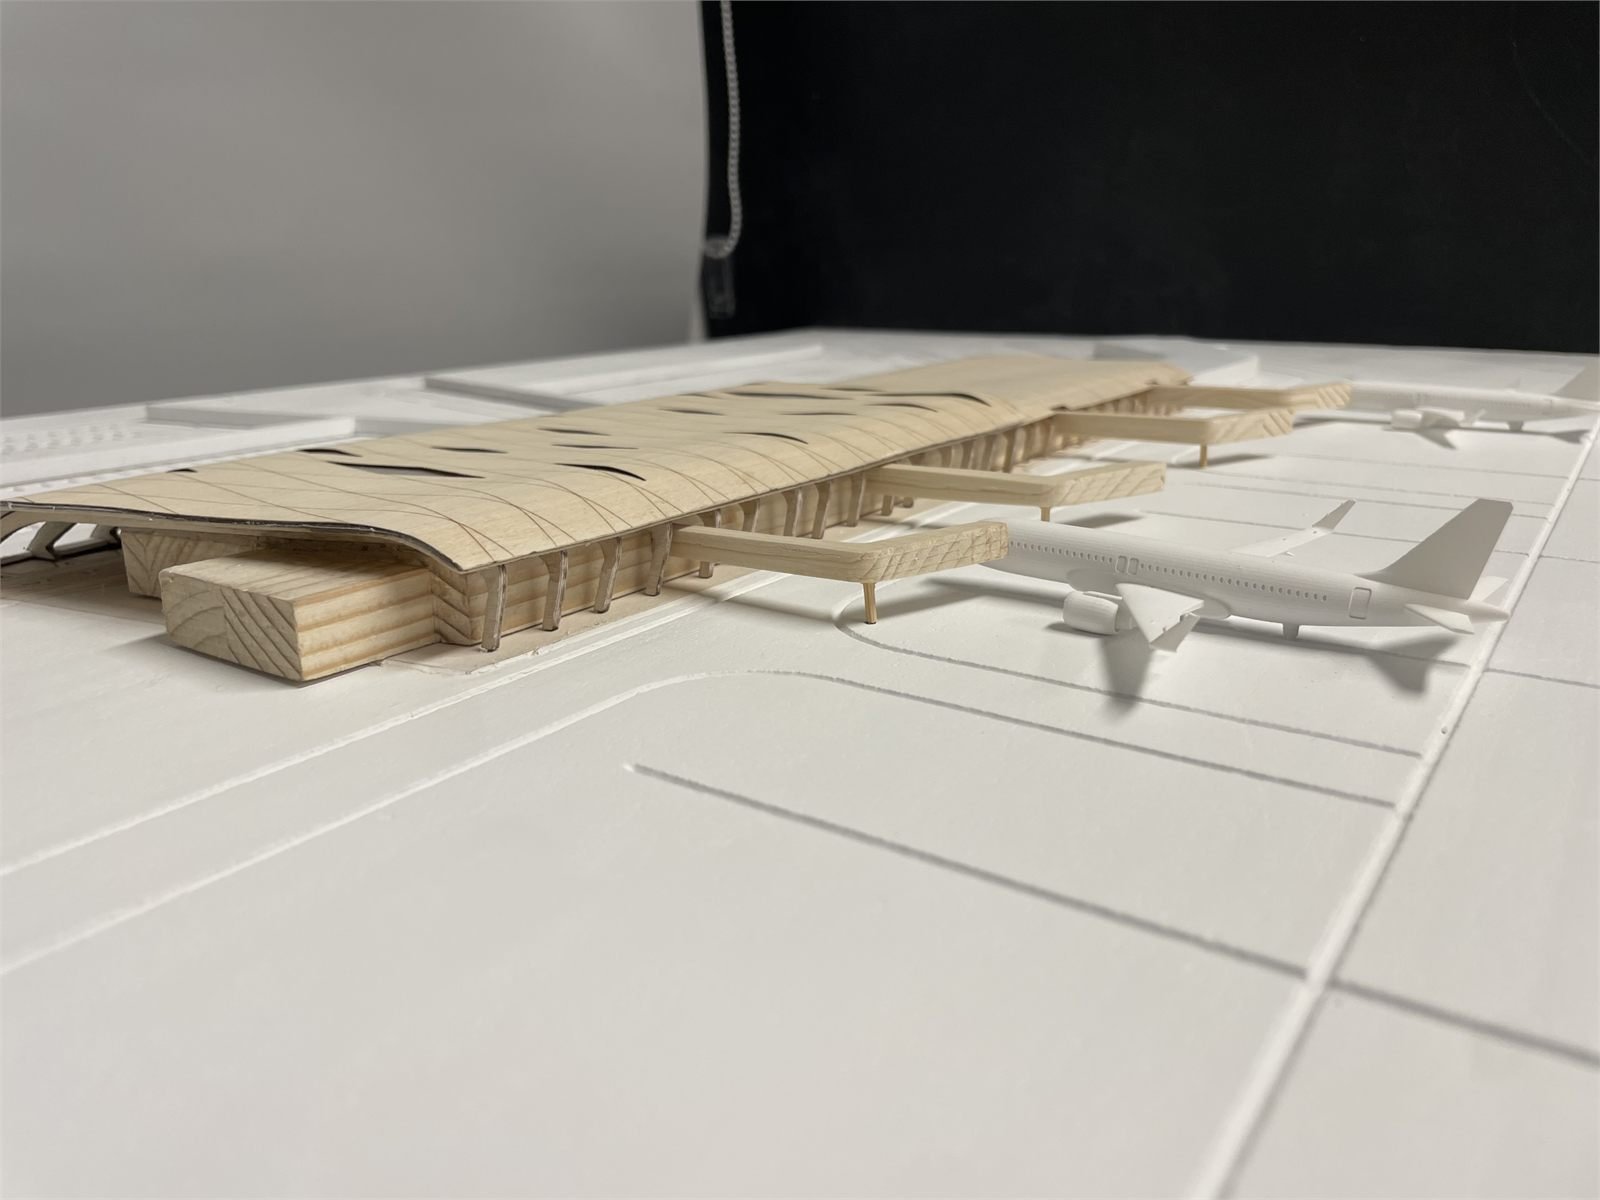
Built for the architecture studio ZESO Architects in 2025, this is a 1:500 architectural scale model of an airport terminal, made to present the design as a competition entry. The architects came with a developed concept and a clear idea of the detail level they wanted, so the first step was agreeing what the model actually needed to communicate.
The approach
ZESO had their own detailed model of the building, but a file drawn for architecture is not a file a workshop can build from. The building was redrawn in CAD with manufacturing in mind, deciding upfront which parts would be CNC machined from foam, which would be laser cut from wood, which would be 3D printed, and how every piece would locate against the next. Making those decisions at the drawing stage is what makes a model like this buildable at all.
How it was made
The base is CNC machined from foam and painted white, with runways, taxiways, and every individual parking bay carved into the surface. The terminal itself is natural wood, deliberately the opposite of the white base, so the building reads as the subject rather than the setting. The curved roof was made by bending thin plywood to follow the wave of the original design, sitting on laser cut ribs that stay visible underneath. Diamond shaped skylights were cut into the roof and backed from inside with tinted acrylic, with LED lighting fitted below, so when the model is switched on the openings glow the way the real building would. The aircraft, jet bridges, and smaller details were 3D printed or cut from wood.
Where the same approach works
An architectural scale model earns its keep in the room. People gather around a physical model, lean in, and point at things, which starts a different kind of conversation than a screen does. The same combination of CNC machined terrain, bent timber, and hidden LED lighting suits competition entries, client presentations, planning consultations, and permanent display models for offices and receptions.